
Join Login
611 Rabe Way, Carson City, NV 89701 Photo

37 Total Photos [Click to View All]

611 Rabe Way
Carson City, NV 89701
$1,095,000
4 Beds | 3 full Baths | 2450 sqft | 1.22 Acreage

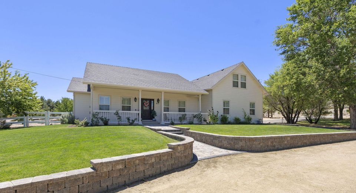
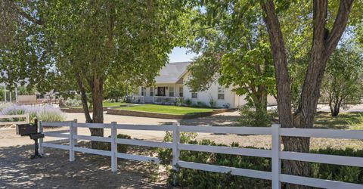
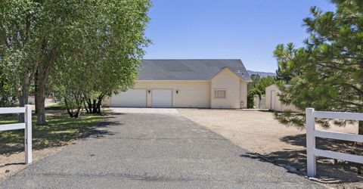
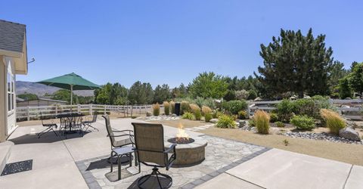
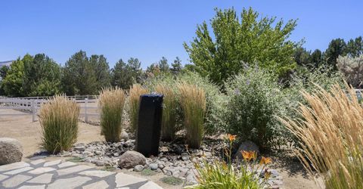
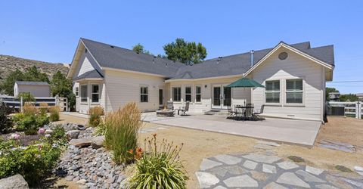
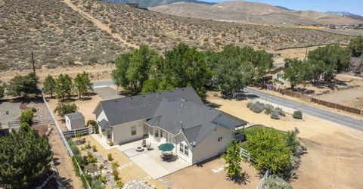
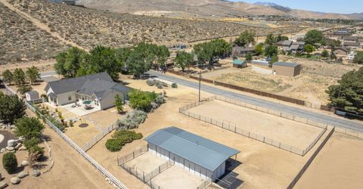
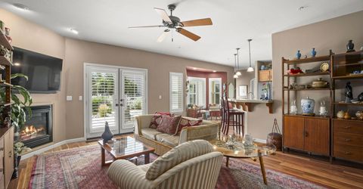
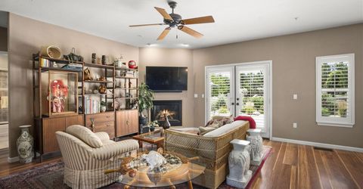
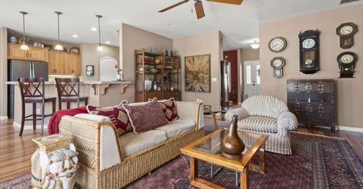
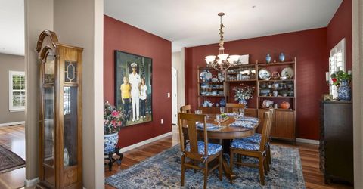
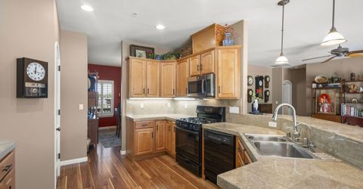
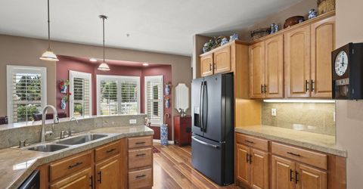
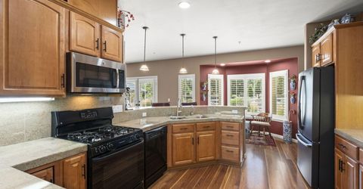
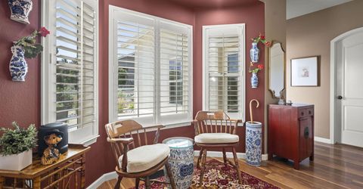
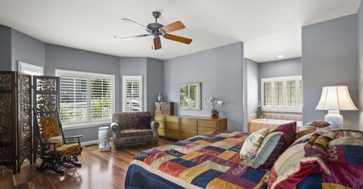
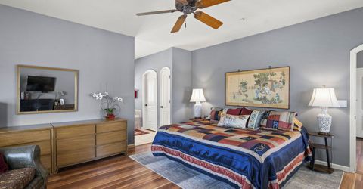
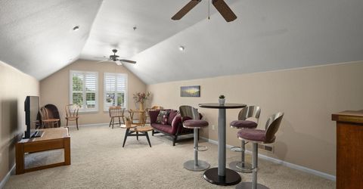
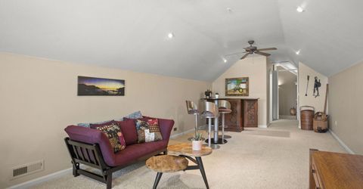
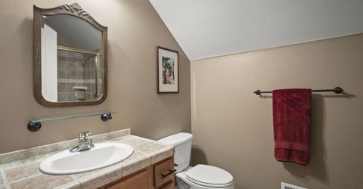
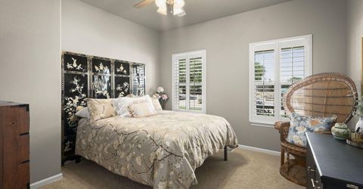
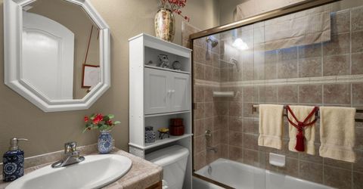
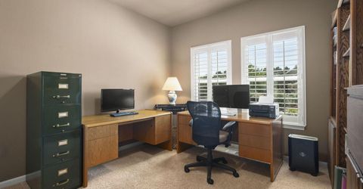
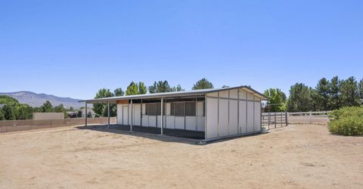
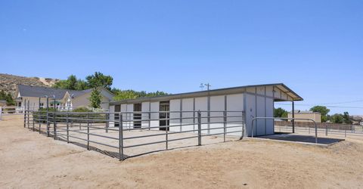
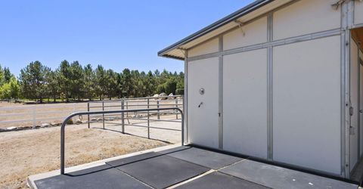
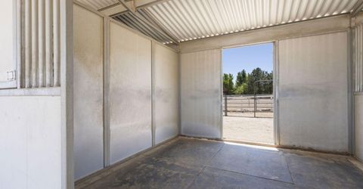
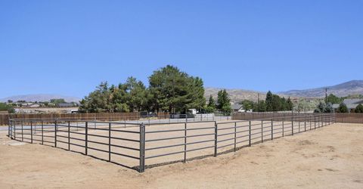
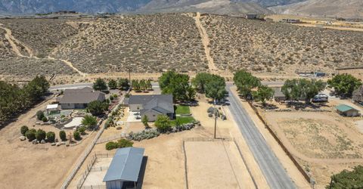
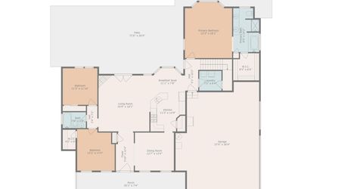
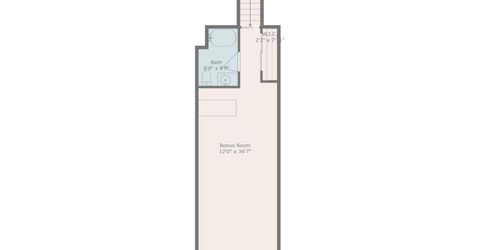
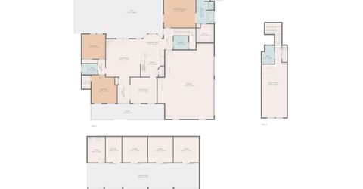
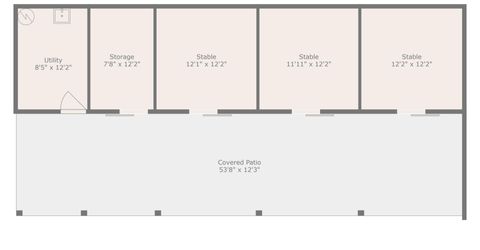
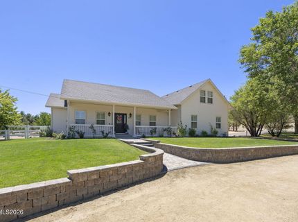
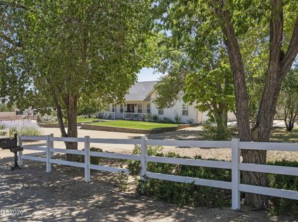
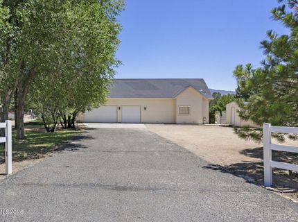
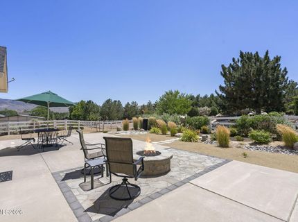
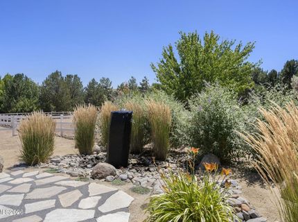
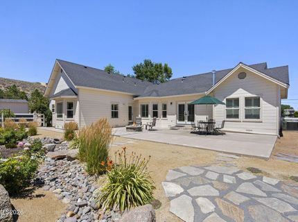
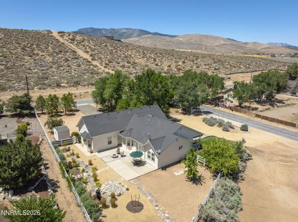
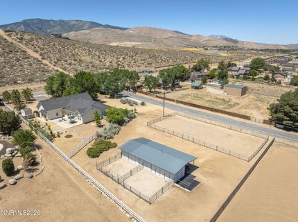
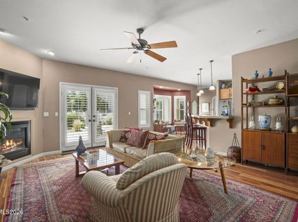
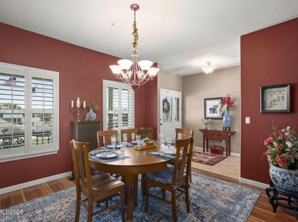
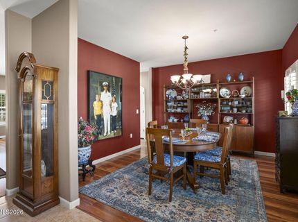
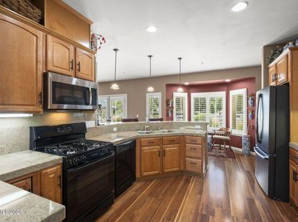
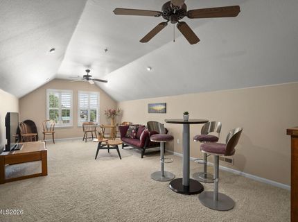
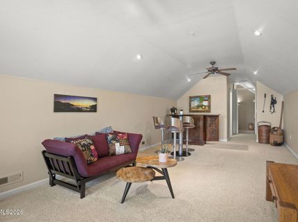
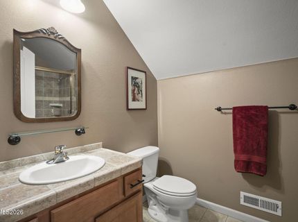
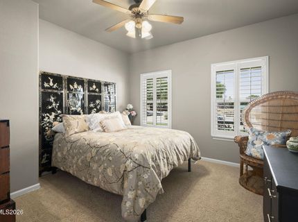
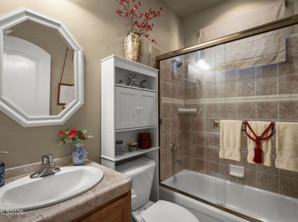
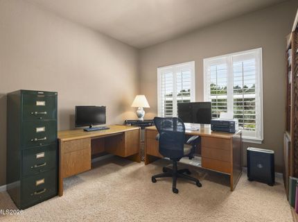
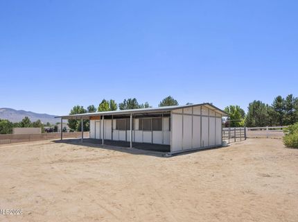
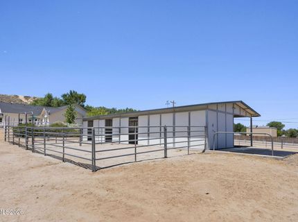
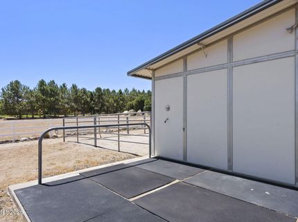
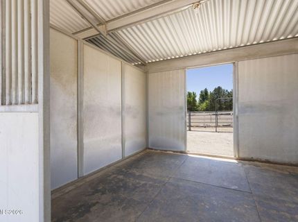
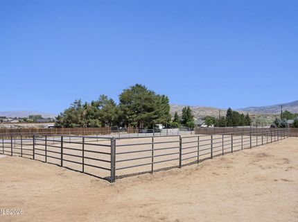
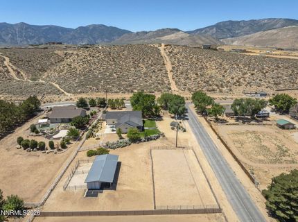
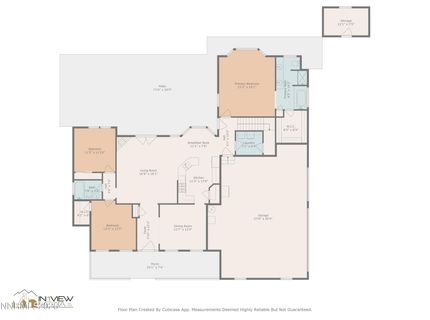
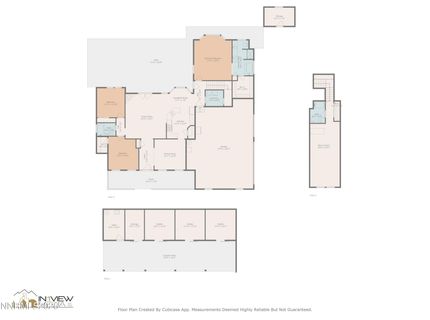
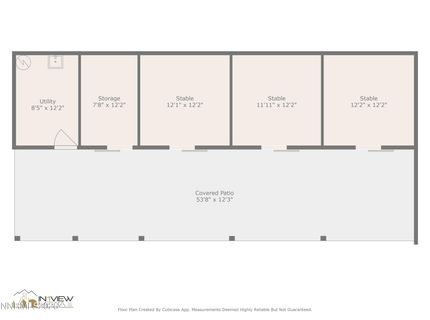
Carson City Gem - Private, Luxury Living on 1.22 Acres Tucked gracefully within Carson City limits yet feeling like a world of your own, this beautiful home is one of those rare properties that stops you the moment you arrive. This quality-built 4-bedroom, 3-bath home offers 2,450 square feet of comfortable, well-appointed living space on a beautifully landscaped 1.22-acre parcel. A 3-car attached garage, private water well, and zero HOA restrictions give you the kind of freedom and self-sufficiency that is nearly impossible to find this close to everything Carson City has to offer. The outdoor spaces are simply stunning. The extensively landscaped backyard is designed for year-round enjoyment, anchored by a custom fire pit and a tranquil water feature that create an atmosphere of warmth and serenity. For those with horses, the property is fully equipped and ready - featuring a horse arena, stable with 3 stalls, 2 paddocks and a tack room, all thoughtfully laid out with electricity and water provided to stable. Whether you are unwinding by the fire on a cool Nevada evening, entertaining friends against a backdrop of mountain and valley views, or simply enjoying the peace and privacy this property delivers, the outdoor living experience here is truly exceptional. Yet for all its seclusion and charm, convenience is right at your doorstep. School bus stops are nearby, making family life effortless, and Carson City's best shopping - Costco, Walmart, Home Depot, Trader Joe's, Target, and much more - is just minutes away. This is the property that buyers dream about and rarely find - private, beautiful, horse-ready, and perfectly positioned in the south of the city. If you have been waiting for something truly special, your wait is over.

Listed By / Presented By

Listed By

Agency Name: eXp Realty, LLC
Agent Name: Paul Flannery
Agency Phone: 775-298-7000
Agent Phone: 925-588-4838

agent picture

Presented By

Agent Name: Josh Gillette
Agent Phone: 775.588.6130
Agency Title: Chase International Real Estate

IDX logo

Contact Agent(s) for More Information

Property Details

Property Type: Residential - Single Family
Cooling: Central Air
Fireplaces: 1
Garage: 3 car attached
Heating: Fireplace(s), Forced Air, Natural Gas
Lot Size: 1.22 Acres
Roof Type: Composition, Shingle, Pitched
Stories: 2.0
Taxes: $4,498
Year Built: 2002
MLS ID: 260008600

Feature Descriptions

Accessibility Features: Bell Light(s)
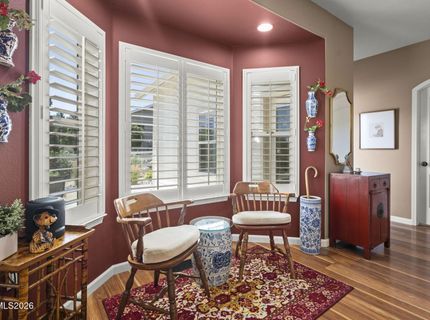
Additional Rooms: Entrance Foyer
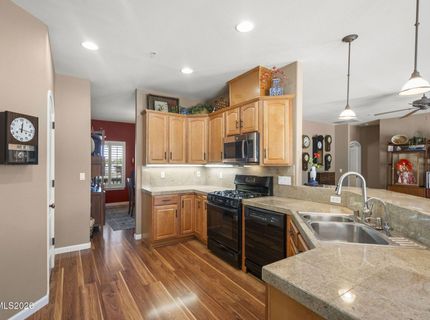
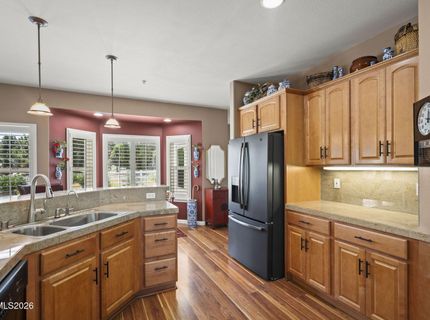
Appliances: Disposal, Dishwasher, Gas Range, Microwave, Refrigerator, Self Cleaning Oven, Water Softener Owned, Oven, Gas Cooktop
City Limits: Yes
Construction Type: Site/Stick-Built
Cooling Y/N: Yes
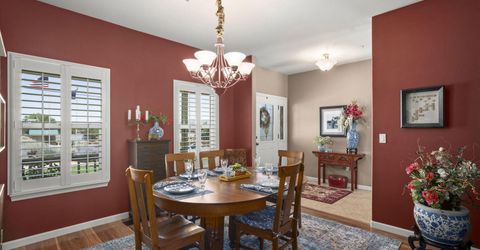
Dining: Separate/Formal Room
Exterior: Frame, Wood Siding
Fencing: Back Yard, Front Yard, Partial
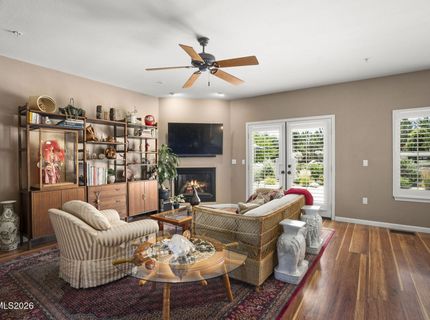
Fireplace: Gas, Living Room
Fireplace Y/N: Yes
Flooring: Carpet, Ceramic Tile, Laminate, Vinyl
Foundation: Crawl Space
Heating Y/N: Yes
Horse Y/N: Yes
Kitchen: Breakfast Bar, Breakfast Nook, Built-In Dishwasher, Built-In Microwave, Built-In Single Oven, Disposal, Gas Cooktop, Pantry, Sliding Shelves
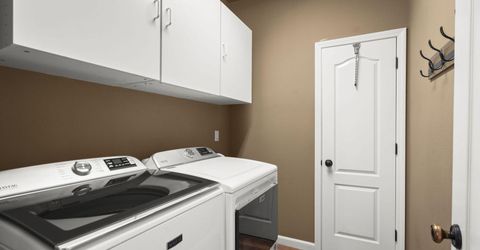
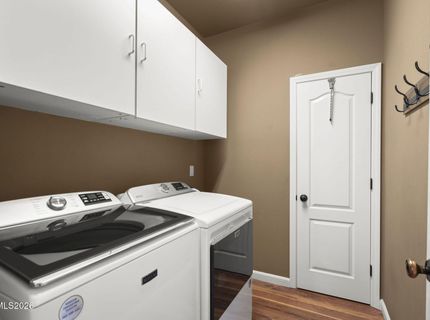
Laundry Features: Washer Hookup, Laundry Closet, Laundry Room, Cabinets, Shelves, Electric Dryer Hookup
Living Room: Ceiling Fan(s), Separate/Formal Room
Lot Features: Corner Lot, Landscaped, Level, Sprinklers In Front, Sprinklers In Rear
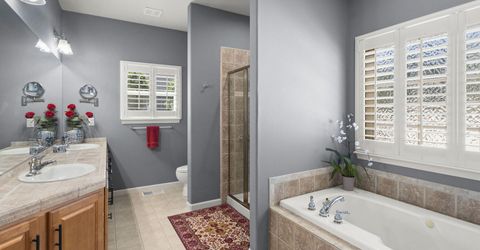
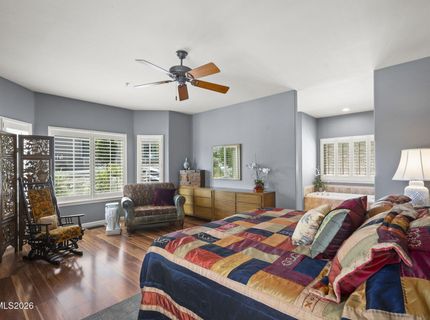
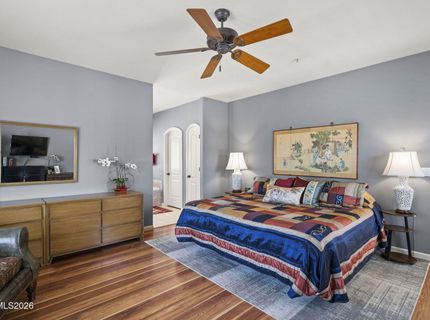
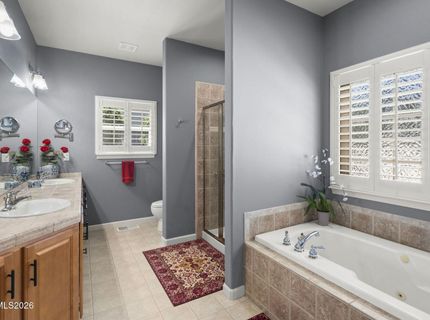
Master Bedroom: Ceiling Fan(s), Double Sinks, Jetted Tub, On Main Floor, Shower Stall, Walk-In Closet(s)
OtherStructures: Corral(s), Outbuilding, Shed(s), Storage, Stable(s)
Parcel #: 009-311-38
Parking: Attached, Garage, Garage Door Opener, RV Access/Parking, Additional Parking
Patio/Porch: Patio, Porch
Road Frontage: Public, City Street
Road Responsibility: Public Maintained Road
Security Features: Carbon Monoxide Detector(s), Fire Sprinkler System, Smoke Detector(s), Video Doorbell
Sewer: Septic Tank
Special View Info: Mountain(s), Valley
Sprinklers: Automatic, Drip System, Front, Rear
SQFT Living: 2450
Utilities: Electricity Connected, Natural Gas Connected, Phone Available, Cellular Coverage, Internet Connected
Water: Private, Well
Water Rights Y/N: Yes
Window Features: Blinds, Double Pane Windows, Vinyl Frames

Amenities

Ceiling Fan(s)
Breakfast Bar
Pantry
Primary Downstairs
Walk-In Closet(s)
Entrance Foyer
Fire Pit
Rain Gutters
Water Feature

Schools

High School: Carson
Middle School: Eagle Valley
Elementary School: Al Seeliger

Neighborhood Map

Driving Directions

Demographics

Estimate My Payments

  • Estimated Payment
    $3,131.20
  • Principal & Interest
    $2,437.00
  • Property Tax
    $374.83
  • Homeowner's Insurance
    $319.38
(Payments are an estimate and may vary by lender)

Mortgage Calculator

Change Payment Information

%
years/fixed
yearly
yearly (est.)
Contact Photo

We're Here to Help

Connect with our team of knowlegable local agents to guide your next move with style and grace.

Login to My Homefinder

Pixel