









Join Login
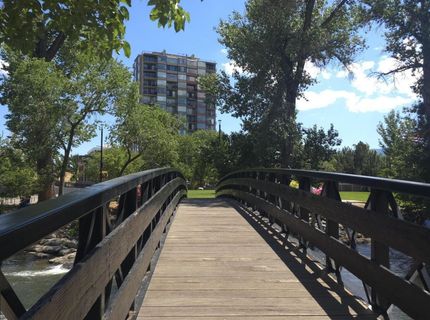
280 Island Avenue, Unit APT 403, Reno, NV 89501 Photo

29 Total Photos [Click to View All]

280 Island Avenue, APT 403
Reno, NV 89501
$315,000
2 Beds | 2 full Baths | 1321 sqft | 0.03 Acreage

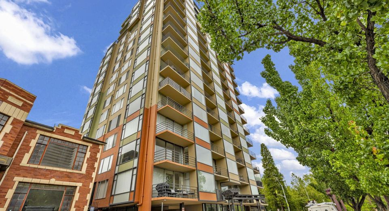
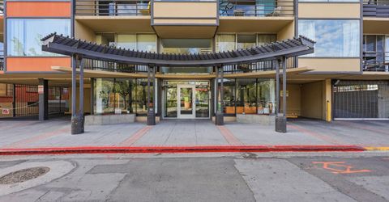
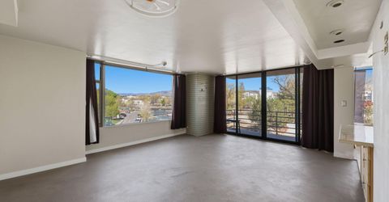
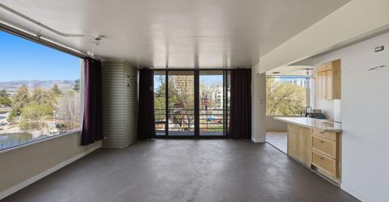
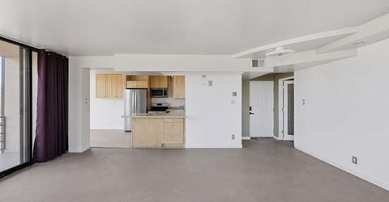
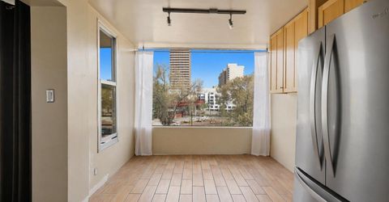
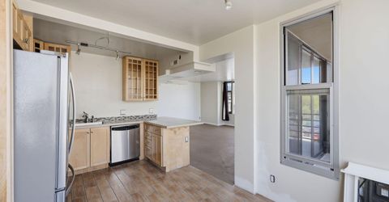
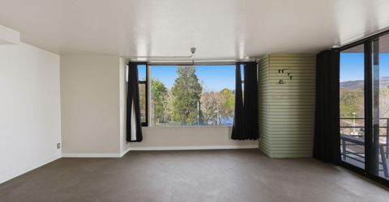
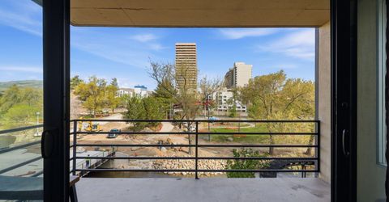
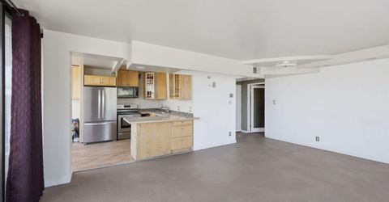
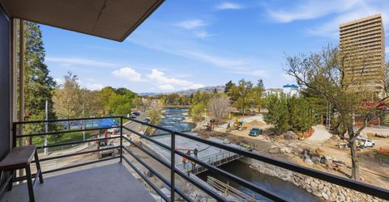
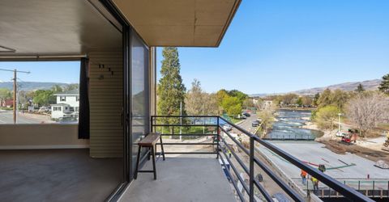
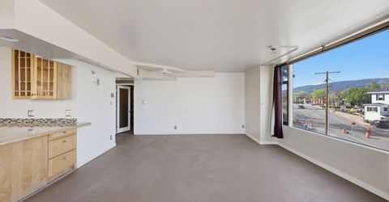
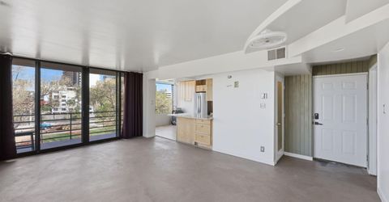
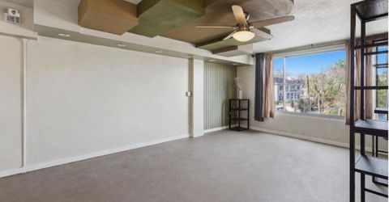
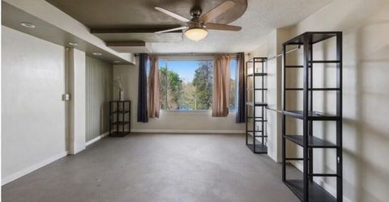
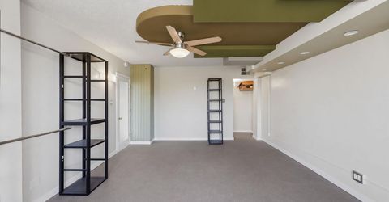
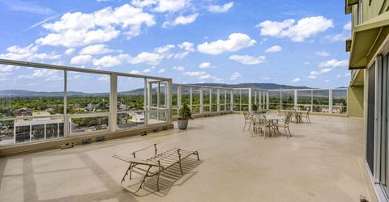
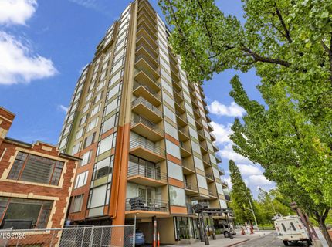
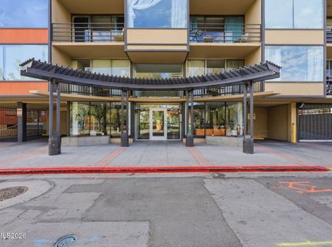
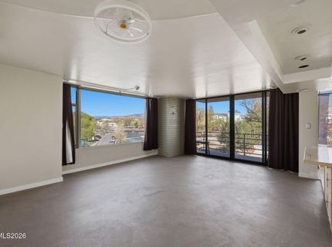
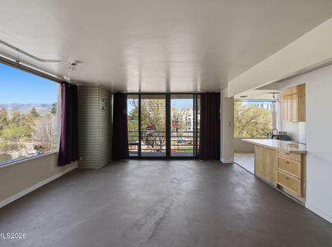
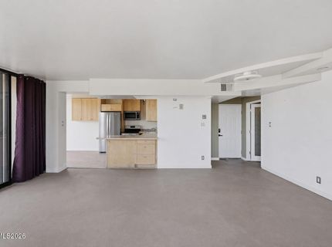
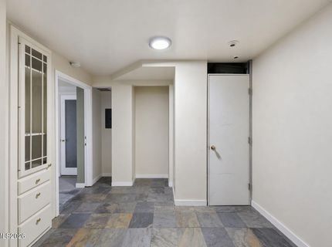
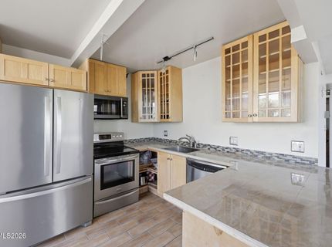
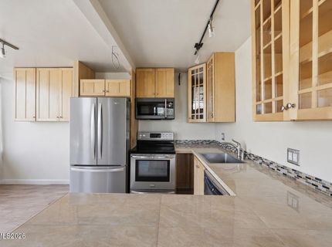
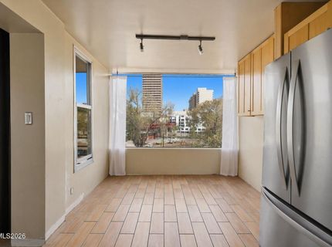
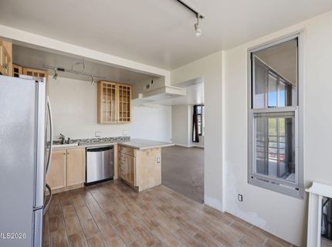
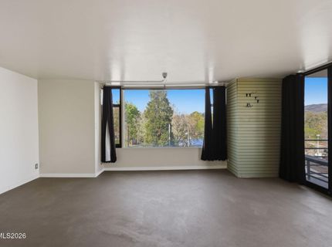
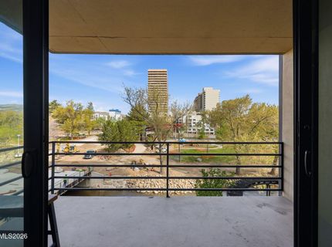
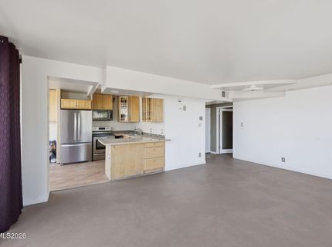
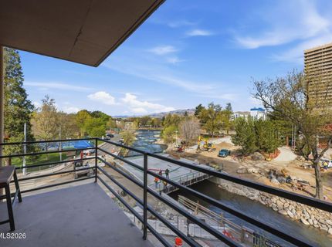
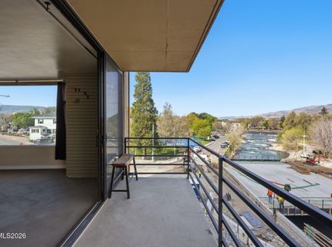
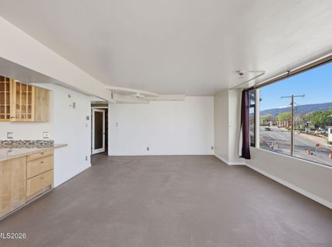
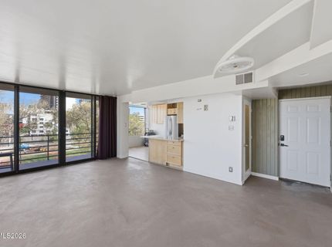
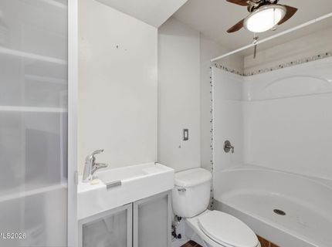
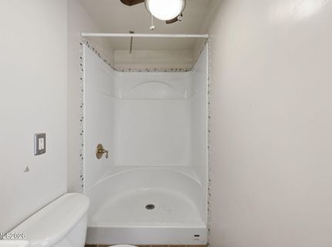
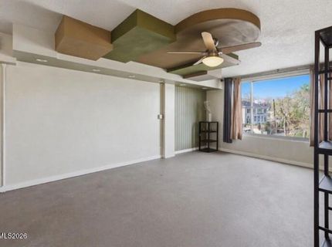
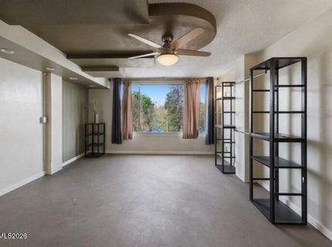
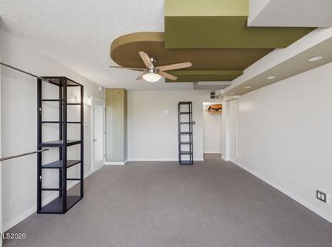
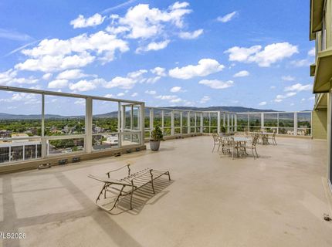
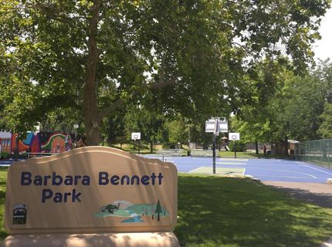
Highrise Unit 403 at Park Towers, where modern urban living meets breathtaking natural beauty. Featuring an open-concept layout filled with abundant natural light and sweeping views of the mountains, downtown Reno, and the Truckee River. Enjoy truly hassle-free living with an HOA that covers most major utilities, including water, sewer, trash, heating, cooling, and exterior maintenance, allowing you to spend more time enjoying everything the area has to offer. A standout feature of this property is its rare short-term rental flexibility, making it STR-friendly (short term rental) for Airbnb and VRBO**-an exceptional opportunity for investors or owners seeking additional income potential. Ideally located just steps from the Truckee River, Midtown Reno, Barbara Bennett Park, and Wingfield Park, you'll have easy access to scenic river walks, vibrant restaurants, nightlife, festivals, athletic events, and cultural attractions. An organic grocery co-op is also nearby, adding even more convenience to your daily routine. Whether you're a University of Nevada, Reno student, a working professional, an active athlete, a resting retiree, or simply looking for a stylish downtown residence, Unit 403 offers an exceptional lifestyle. With walkable access to parks, dining, shopping, groceries, recreation, and entertainment-and UNR just 10 minutes away-this home truly offers something for everyone. If you'd like, I can also make it sound more luxurious, more investor-focused, or more MLS-compliant.

Listed By / Presented By

Listed By

Agency Name: Epique Realty
Agent Name: Arturo Rangel
Agency Phone: 775-354-6062
Agent Phone: 775-219-2179

agent picture

Presented By

Agent Name: Josh Gillette
Agent Phone:
Agency Title: Chase International Real Estate

IDX logo

Contact Agent(s) for More Information

Property Details

Property Type: Residential - Condominium
Cooling: Central Air
Heating: Natural Gas
Lot Size: 0.03 Acres
Roof Type: Flat, Membrane
Stories: 17.0
Taxes: $1,824
Year Built: 1961
MLS ID: 260004189

Feature Descriptions

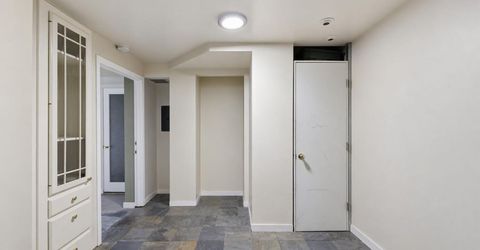
Additional Rooms: Entrance Foyer
Association Fee Includes: Electricity, Maintenance Structure, Sewer, Trash, Cooling
Carport Y/N: 1
City Limits: Yes
Construction Type: Masonry
Cooling Y/N: Yes
Days on Site: 88
Dining: Kitchen Combination
Exterior: Block, Concrete, Glass
Flooring: Carpet, Ceramic Tile, Stone, Varies
Foundation: Concrete Perimeter, Slab, Pillar/Post/Pier
Heating Y/N: Yes
HOA Amenities: Elevator(s), Management
HOA Fee: $1188.9/MonthlyAppliances:
HOA Y/N: Yes
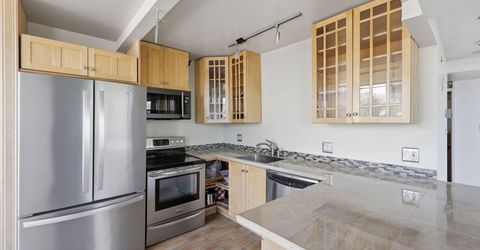
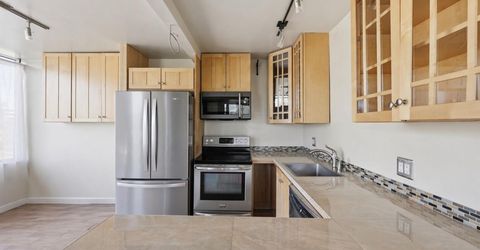
Kitchen: Breakfast Bar, Built-In Dishwasher, Built-In Microwave, Disposal
Laundry Features: Common Area, Sink
Living Room: Ceiling Fan(s), Separate/Formal Room
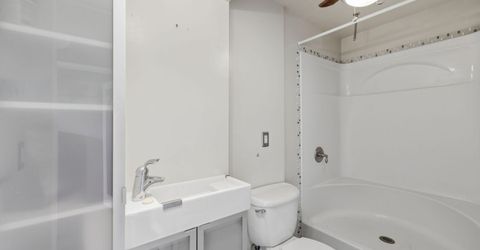
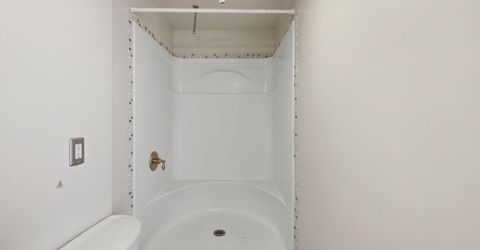
Master Bedroom: Shower Stall, Walk-In Closet(s)
OtherStructures: None
Parcel #: 011-472-11
Parking: Carport, Garage
Patio/Porch: Patio, Porch
Road Frontage: Public
Road Responsibility: Public Maintained Road
Security Features: Smoke Detector(s)
Sewer: Public Sewer
Special View Info: City, Mountain(s)
Sprinklers: None
SQFT Living: 1321
Utilities: Electricity Connected, Natural Gas Connected, Sewer Connected, Water Connected, Cellular Coverage
Water: Public
Water Rights Y/N: No
Window Features: Blinds, Drapes, Single Pane Windows

Amenities

Ceiling Fan(s)
Elevator
Breakfast Bar
Walk-In Closet(s)
Entrance Foyer
Balcony
Rain Gutters

Schools

High School: Reno
Middle School: Swope
Elementary School: Mt. Rose

Neighborhood Map

Driving Directions

Demographics

Estimate My Payments

  • Estimated Payment
    $944.93
  • Principal & Interest
    $701.05
  • Property Tax
    $152.00
  • Homeowner's Insurance
    $91.88
(Payments are an estimate and may vary by lender)

Mortgage Calculator

Change Payment Information

%
years/fixed
yearly
yearly (est.)
Contact Photo

We're Here to Help

Connect with our team of knowlegable local agents to guide your next move with style and grace.

Login to My Homefinder

Pixel