
Join Login
2788 Vecchio Drive, Sparks, NV 89434 Photo

26 Total Photos [Click to View All]

2788 Vecchio Drive
Sparks, NV 89434
$945,000
4 Beds | 3 full Baths | 3291 sqft | 0.25 Acreage

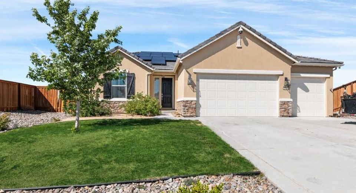
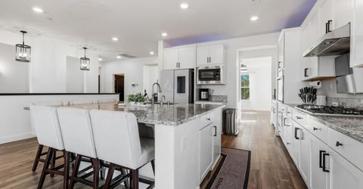
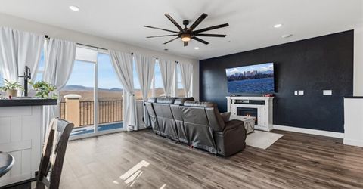
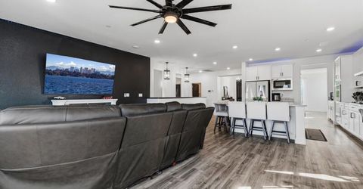
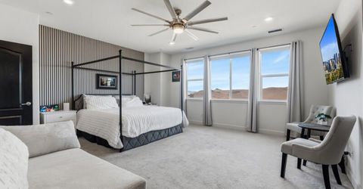
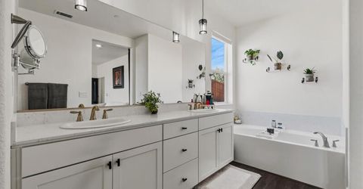
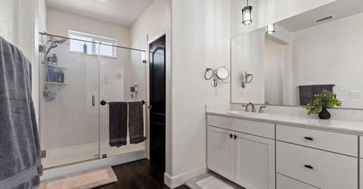
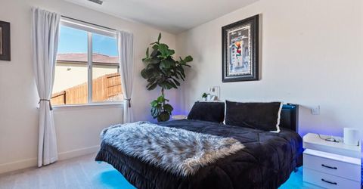
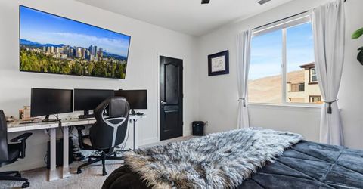
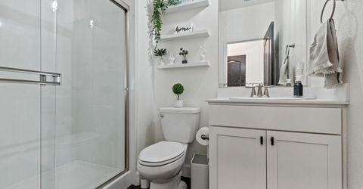
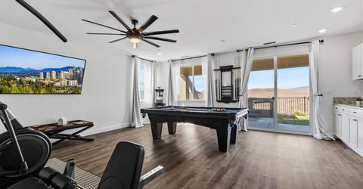
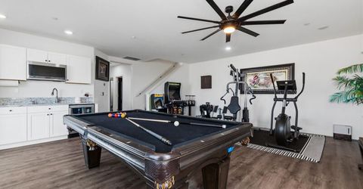
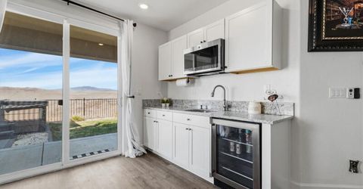
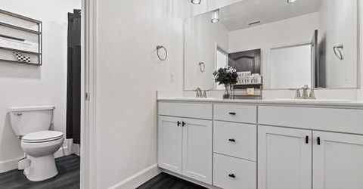
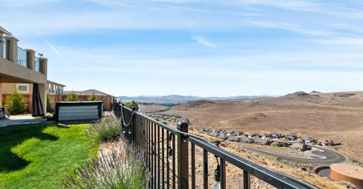
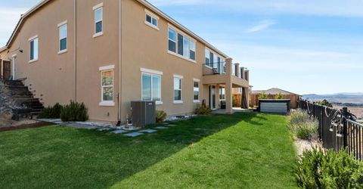
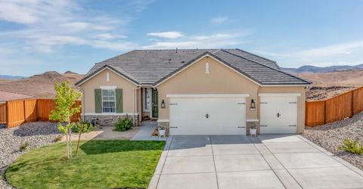
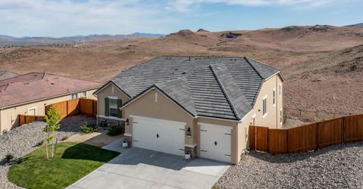
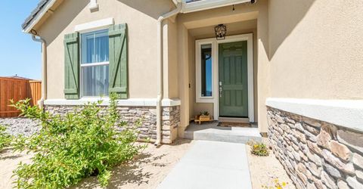
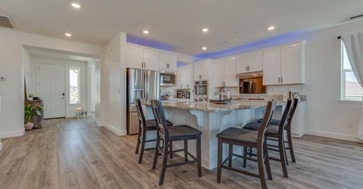
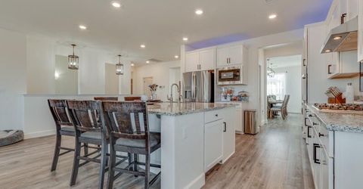
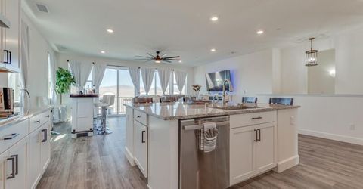
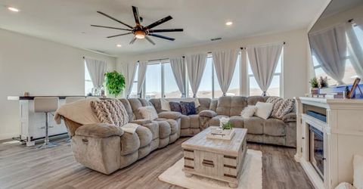
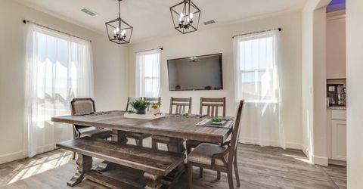
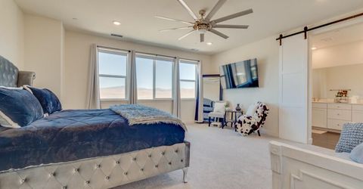
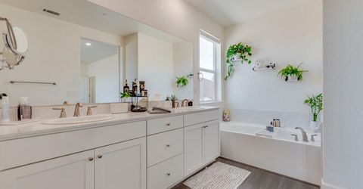
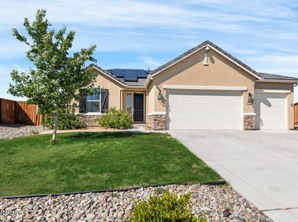
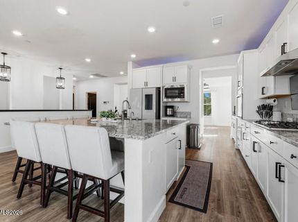
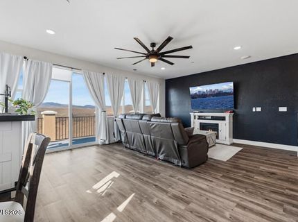
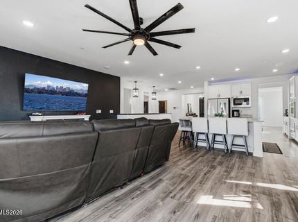
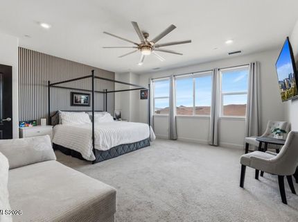
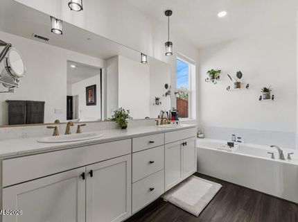
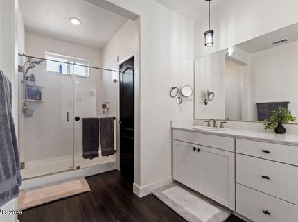
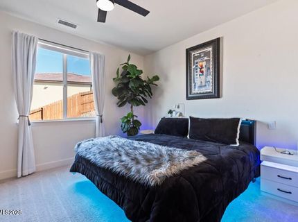
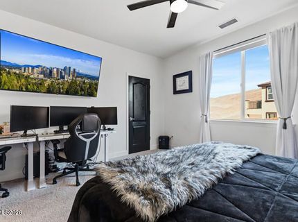
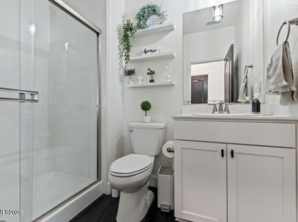
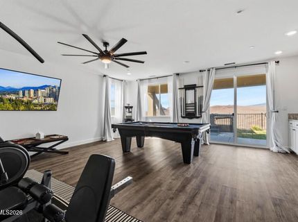
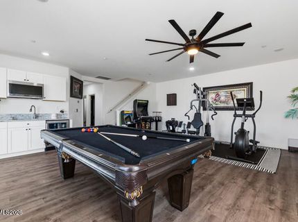
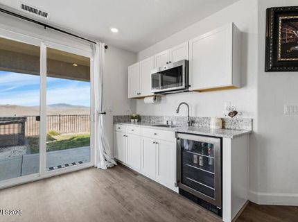
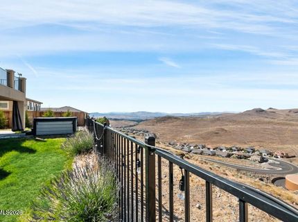
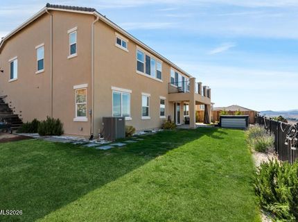
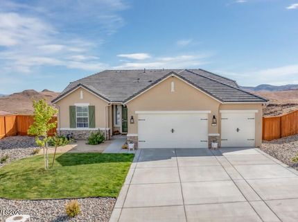
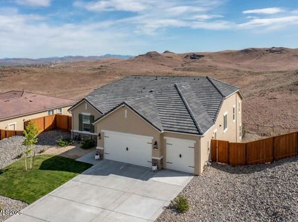
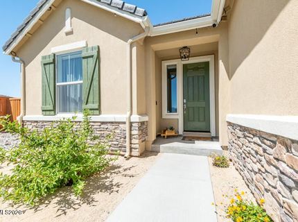
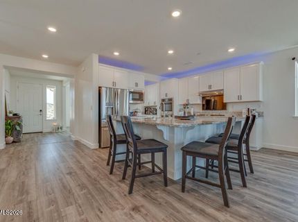
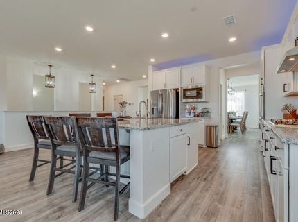
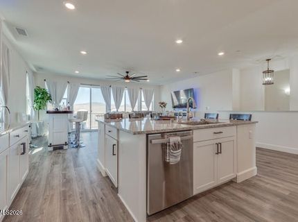
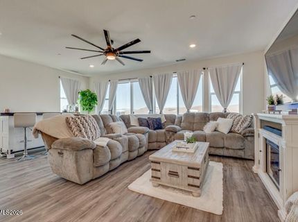
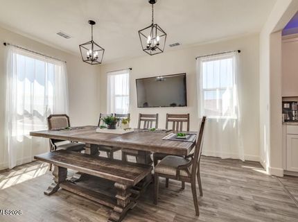
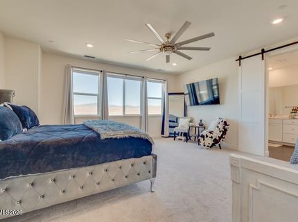
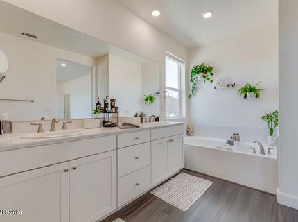
Welcome to this stunning Lennar home, built in 2020 in the highly desirable DAndrea neighborhood. Spanning approximately 3200 sq feet, this energy-efficient home features newer solar panels, plus four bedrooms and three full bathrooms. With a daylight basement, LVP flooring plush carpeting and an upgraded kitchen with energy-efficient appliances, every detail has been thoughtfully designed. The downstairs game room and ample under-home storage offer plenty of space, while the breathtaking city and valley views and proximitiy to the re-opened D'Andrea Golf Course make this a truly special find! Don't miss your chance - schedule your private tour, today!

Listed By / Presented By

Listed By

Agency Name: Opal Real Estate Advisors
Agent Name: Mary Rita Eissmann
Agency Phone: 775-357-9035
Agent Phone: 775-745-0402

agent picture

Presented By

Agent Name: Josh Gillette
Agent Phone: 775.588.6130
Agency Title: Chase International Real Estate

IDX logo

Contact Agent(s) for More Information

Property Details

Property Type: Residential - Single Family
Cooling: Central Air, ENERGY STAR Qualified Equipment
Garage: 3 car attached
Heating: ENERGY STAR Qualified Equipment, Forced Air, Natural
Lot Size: 0.25 Acres
Roof Type: Tile
Stories: 2.0
Taxes: $8,068
Year Built: 2020
MLS ID: 260008585

Feature Descriptions

Additional Rooms: Basement - Walk-Out/Daylight, Bedroom/Office Main Floor, Entrance Foyer
Association Fee Includes: Common Area - Maintenance
City Limits: Yes
Construction Type: Site/Stick-Built
Cooling Y/N: Yes
Days on Site: 1
Dining: High Ceilings, Separate/Formal Room
Exterior: Stucco
Family Room: Ceiling Fan(s), High Ceilings
Fencing: Back Yard
Flooring: Carpet, Laminate, Luxury Vinyl, Varies
Foundation: Slab
Heating Y/N: Yes
HOA Fee: $70/MonthlyAppliances:
HOA Y/N: Yes
Kitchen: Breakfast Bar, Breakfast Nook, Built-In Dishwasher, Built-In Double Oven, Built-In Microwave, Disposal, ENERGY STAR Qualified Appliances, Gas Cooktop, Kitchen Island, Pantry, Sliding Shelves, Soft-Close Cabinets
Laundry Features: Washer Hookup, Laundry Room, Sink, Cabinets, Shelves, Electric Dryer Hookup, Gas Dryer Hookup
Living Room: Ceiling Fan(s), Great Room, High Ceilings
Lot Features: Sloped Down, Sprinklers In Front, Sprinklers In Rear
Master Bedroom: Ceiling Fan(s), High Ceilings, Double Sinks, Garden Tub, On Main Floor, Shower Stall, Walk-In Closet(s)
OtherStructures: None
Parcel #: 402-652-09
Parking: Attached, Garage, Garage Door Opener, Garage Door Opener Controls
Patio/Porch: Deck, Patio, Covered, Uncovered
Road Frontage: Public, City Street
Road Responsibility: Public Maintained Road
Security: yes
Security Features: Fire Alarm, Fire Sprinkler System, Smoke Detector(s), Security System Owned, Security System, Keyless Entry, Video Doorbell, Security Cameras Owned
Sewer: Public Sewer
Special View Info: City, Mountain(s), Valley
Sprinklers: Automatic, Drip System, Front, Rear
SQFT Living: 3291
Utilities: Cable Connected, Electricity Connected, Natural Gas Connected, Phone Available, Sewer Connected, Water Connected, Cellular Coverage, Internet Connected, Water Meter Installed, Centralized Data Panel, Underground Utilities
Water: Public
Water Rights Y/N: No
Window Features: Blinds, Drapes, Double Pane Windows, Window Coverings, Vinyl Frames, Rods

Amenities

Ceiling Fan(s)
High Ceilings
Breakfast Bar
Kitchen Island
Pantry
Primary Downstairs
Walk-In Closet(s)
Entrance Foyer
Balcony
Rain Gutters

Schools

High School: Reed
Middle School: Mendive
Elementary School: Moss

Neighborhood Map

Driving Directions

Demographics

Estimate My Payments

  • Estimated Payment
    $3,051.12
  • Principal & Interest
    $2,103.16
  • Property Tax
    $672.33
  • Homeowner's Insurance
    $275.63
(Payments are an estimate and may vary by lender)

Mortgage Calculator

Change Payment Information

%
years/fixed
yearly
yearly (est.)
Contact Photo

We're Here to Help

Connect with our team of knowlegable local agents to guide your next move with style and grace.

Login to My Homefinder

Pixel