

Join Login
2285 Butte Creek Drive, Sparks, NV 89436 Photo

50 Total Photos [Click to View All]

2285 Butte Creek Drive
Sparks, NV 89436
$785,000
3 Beds | 2 full 1 partial Baths | 2490 sqft | 0.17 Acreage

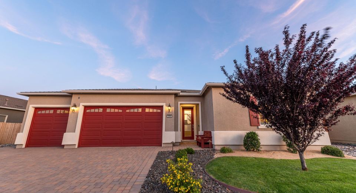
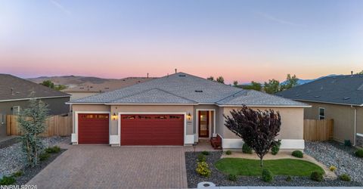
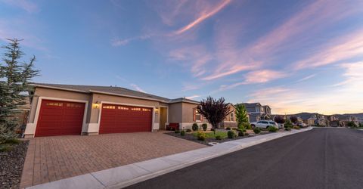
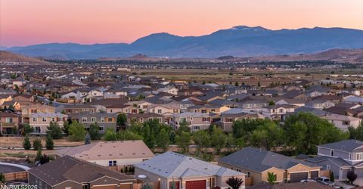
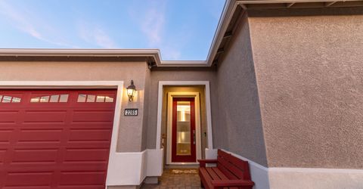
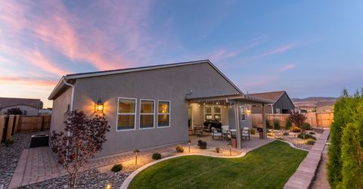
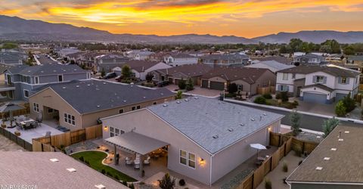
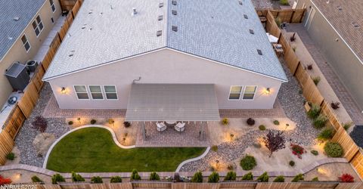
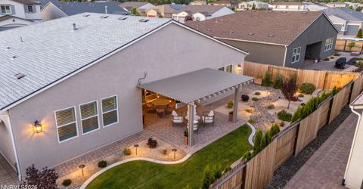
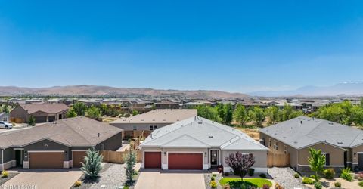
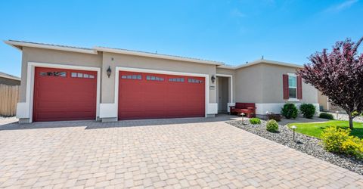
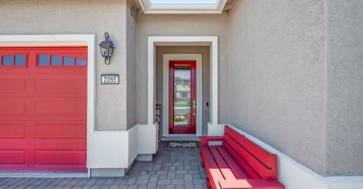
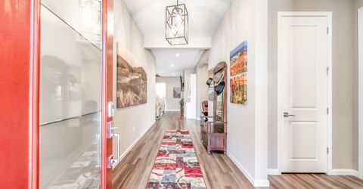
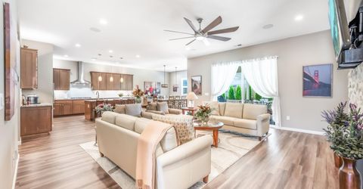
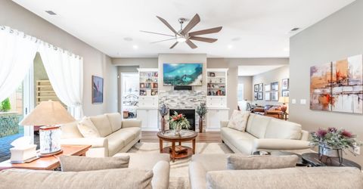
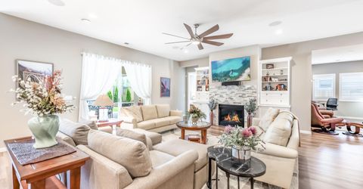
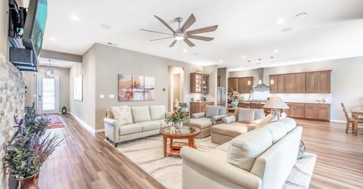
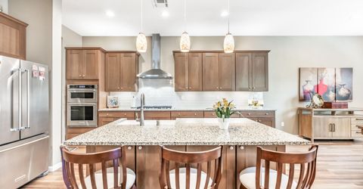
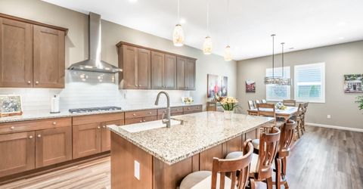
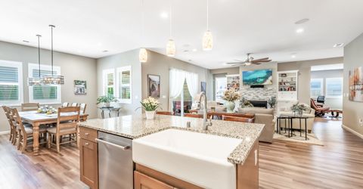
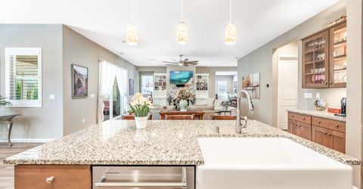
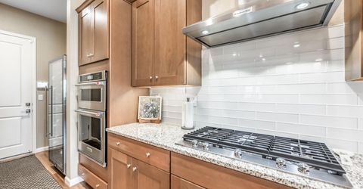
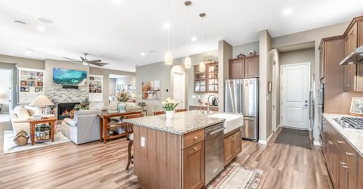
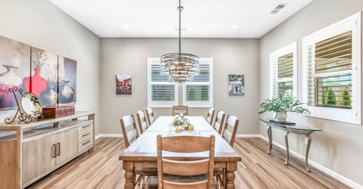
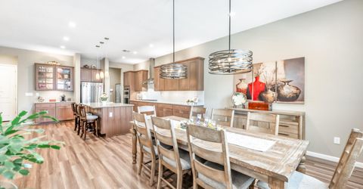
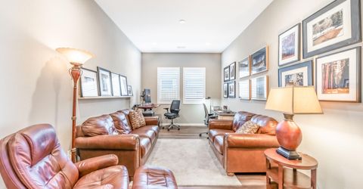
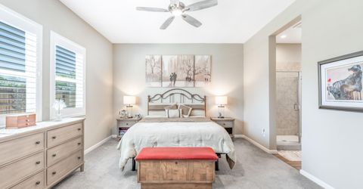
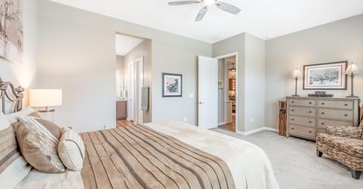
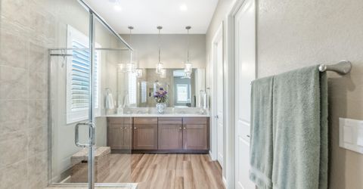
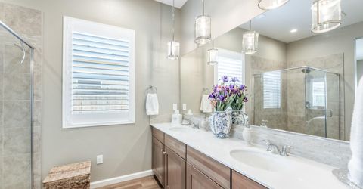
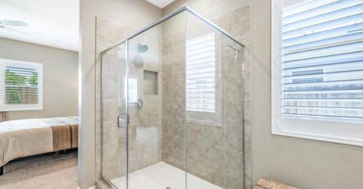
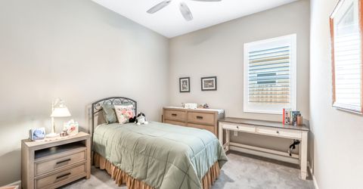
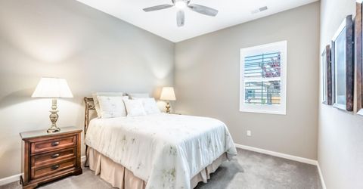
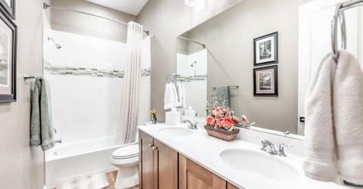
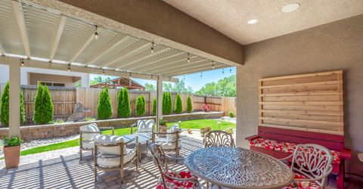
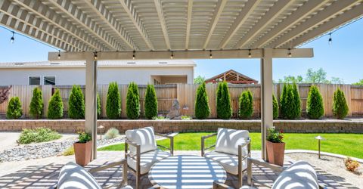
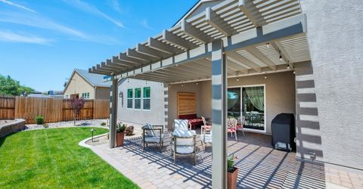
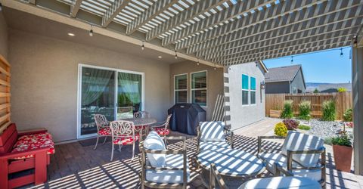
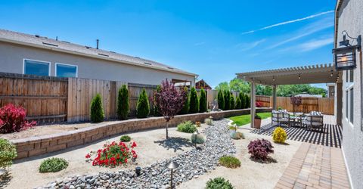
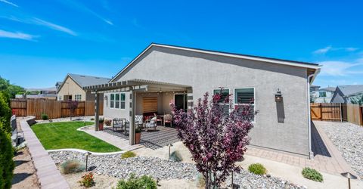
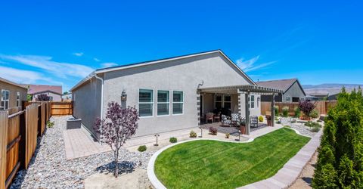
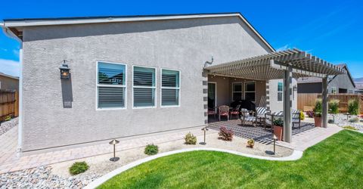
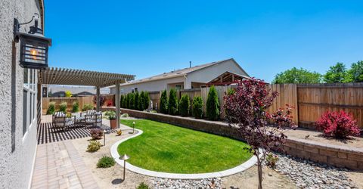
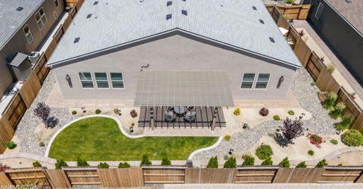
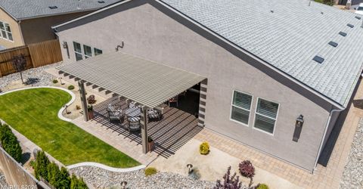
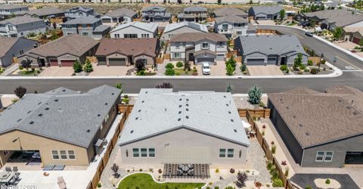
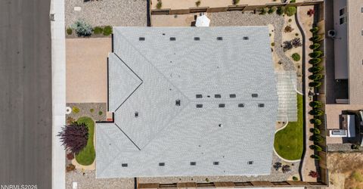
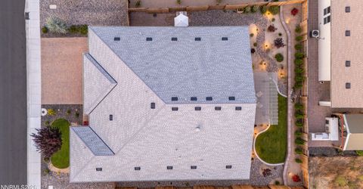
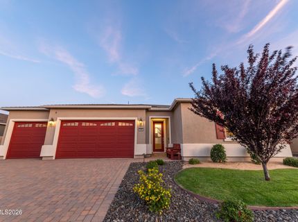
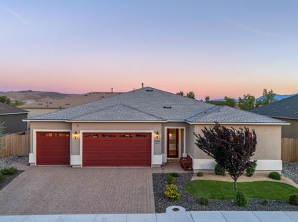
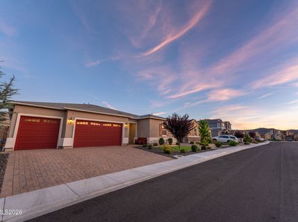
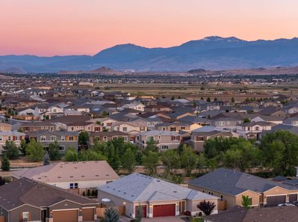
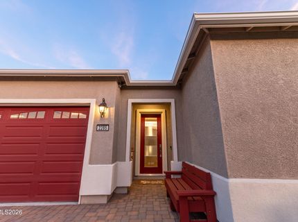
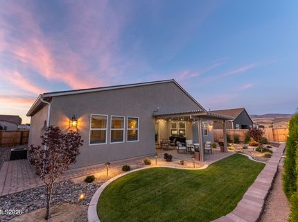
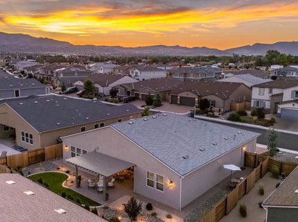
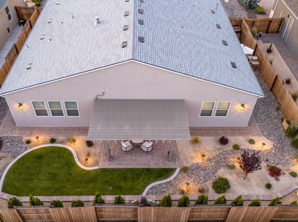
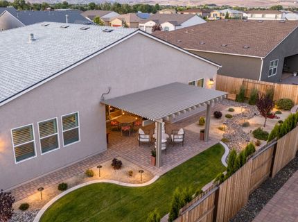
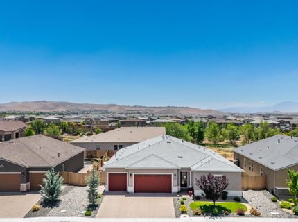
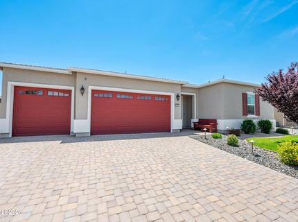
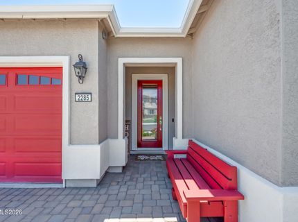
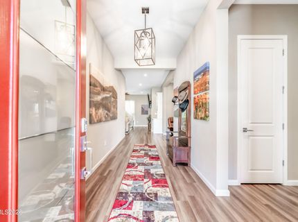
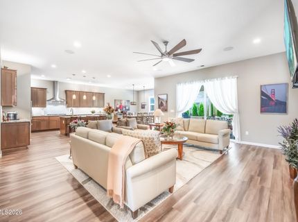
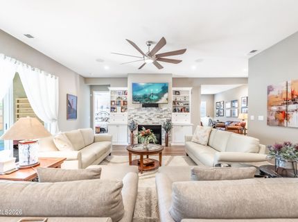
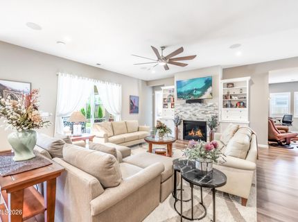
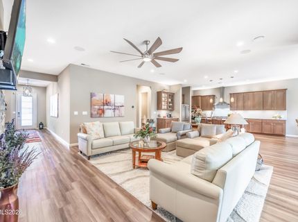
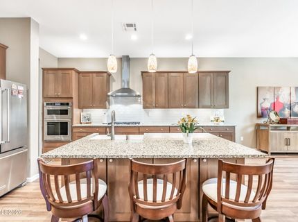
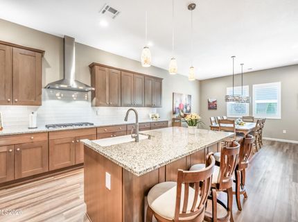
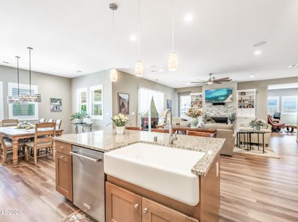
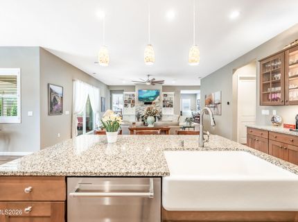
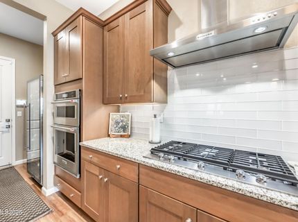
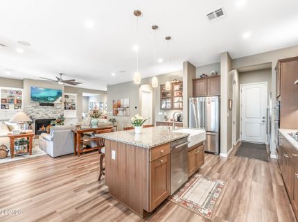
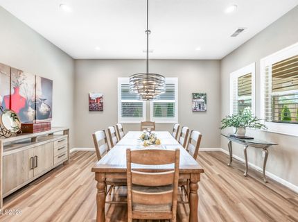
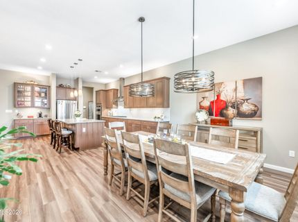
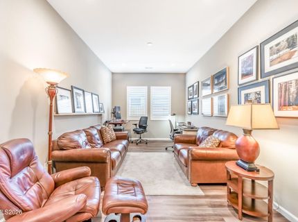
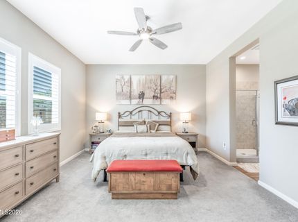
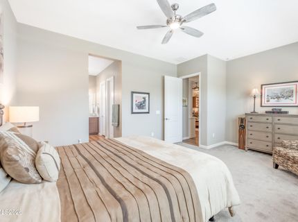
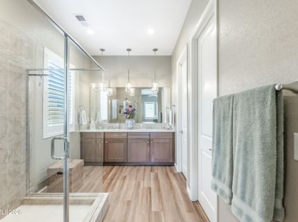
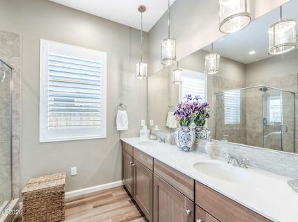
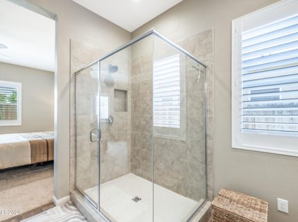
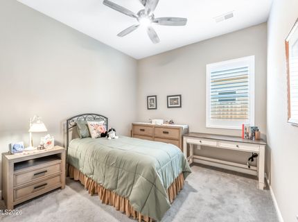
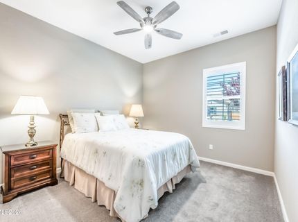
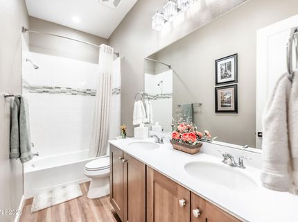
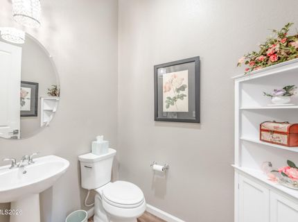
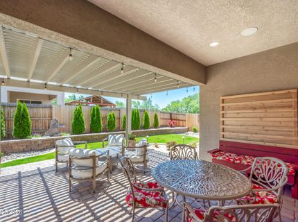
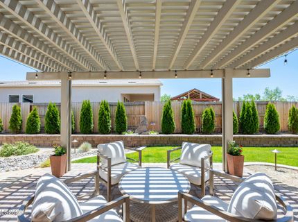
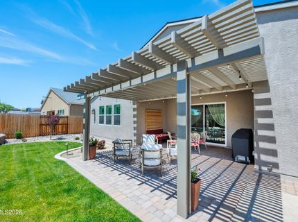
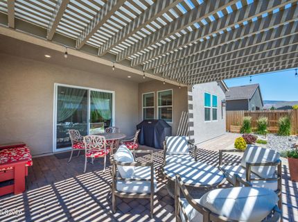
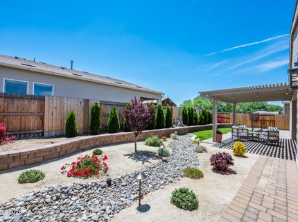
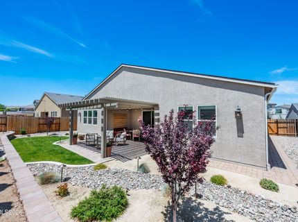
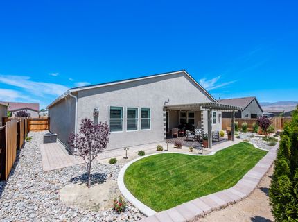
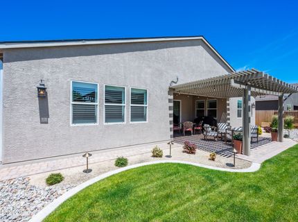
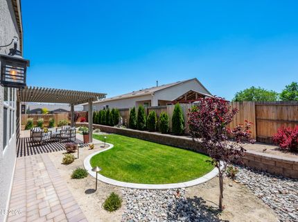
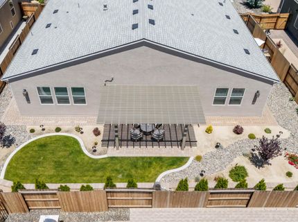
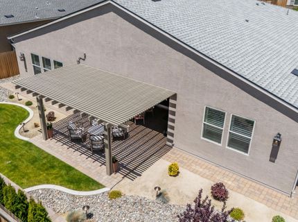
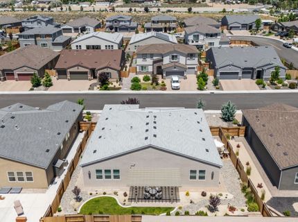
From the first step inside, 2285 Butte Creek Drive makes its case with a quality that is impossible to ignore. Set in the newer Toll Brothers Stonebrook community of Sparks, this three-bedroom, two-and-a-half-bath residence spans a generous 2,490 square feet and wears its quality craftsmanship proudly from curb to backyard. The paver driveway sets an elegant tone before you even reach the front door. Once inside, high ceilings and an abundance of windows flood the interior with natural light, while luxury vinyl plank flooring runs handsomely underfoot. Plantation shutters add a polished, tailored touch to the windows throughout. The living area centers on a luxury gas fireplace framed by custom built-ins, creating a focal point that feels both cozy and refined. A flexible bonus room offers the perfect canvas for a home office, den, or study, adapting easily to however you live. Home chefs will happily lose track of time in the kitchen, where soft-closing drawers, a striking ceramic farmhouse sink, a gas cooktop with range, convection oven and microwave come together in a space that is as functional as it is attractive. A large pantry keeps everything organized and within easy reach, so stocking up is never a squeeze. Music lovers, take note: surround sound is wired in the great room and even extends into the backyard, so the soundtrack follows you wherever the day leads. Speaking of that backyard, it is an entertainer's dream from top to bottom. A pergola and built-in covered patio invite long dinners and lazy afternoons, while a gas stub stands ready for the outdoor kitchen you have been imagining. Both the front and back yards arrive fully landscaped with automatic irrigation, meaning you can skip the hard work and go straight to enjoying it. Practical touches earn just as much applause here. The fully insulated three-car garage and insulated garage doors features windows and, delightfully, all three bays operate automatically, so juggling groceries and garage doors is officially a problem of the past. Everything about this home reflects thoughtful, deliberate design and the kind of construction quality that holds up beautifully over time. Location seals the deal. You are only a short stroll or quick drive from David's Grill and Starbucks, with Costco, the Sparks Galleria, and The Outlets at Legends all within easy reach for shopping runs. Commuters will appreciate the roughly fifteen to twenty minute drive to Reno-Tahoe International Airport and downtown Reno, plus effortless access to USA Parkway, where Tesla, Google, and Switch keep the region humming. Nearby hospitals and emergency care provide added peace of mind, and when the mountains call, Lake Tahoe sits just a short drive away. This is one of those rare properties where modern comfort, smart design, and an unbeatable setting align without compromise. Whether you are hosting friends under the pergola, working quietly in the flex space, or simply enjoying the light-filled rooms, 2285 Butte Creek Drive delivers a lifestyle worth coming home to. Come see it in person and let this Stonebrook standout speak for itself.

Listed By / Presented By

Listed By

Agency Name: RE/MAX Gold
Agent Name: April Nieto
Agency Phone: 775-787-3629
Agent Phone: 775-379-3070

agent picture

Presented By

Agent Name: Josh Gillette
Agent Phone: 775.588.6130
Agency Title: Chase International Real Estate

IDX logo

Contact Agent(s) for More Information

Property Details

Property Type: Residential - Single Family
Cooling: Central Air
Fireplaces: 1
Garage: 3 car attached
Heating: Fireplace(s), Forced Air, Natural Gas
Lot Size: 0.17 Acres
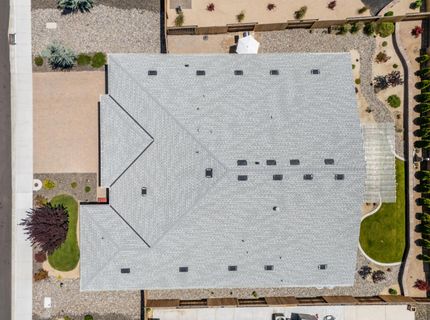
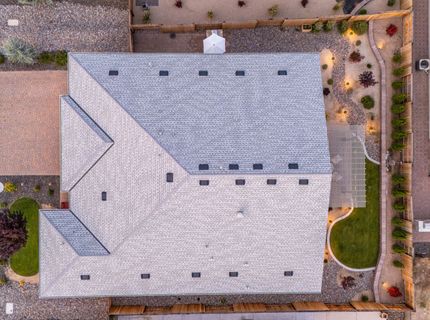
Roof Type: Composition
Stories: 1.0
Taxes: $7,610
Year Built: 2022
MLS ID: 260008613

Feature Descriptions

Additional Rooms: Office/Den, Entrance Foyer
Association Fee Includes: Common Area - Maintenance
City Limits: Yes
Construction Type: 2x6 Exterior
Cooling Y/N: Yes
Dining: None
Exterior: Stucco
Family Room: High Ceilings
Fencing: Back Yard
Fireplace: Gas, Great Room
Fireplace Y/N: Yes
Flooring: Carpet, Luxury Vinyl
Foundation: Slab
Heating Y/N: Yes
HOA Fee: $60/MonthlyAppliances:
HOA Y/N: Yes
Kitchen: Breakfast Bar, Breakfast Nook, Built-In Dishwasher, Built-In Microwave, Built-In Single Oven, Disposal, Gas Cooktop, Kitchen Island, Pantry, Soft-Close Cabinets
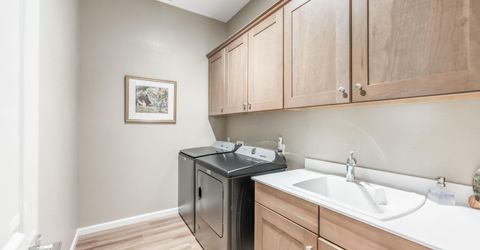
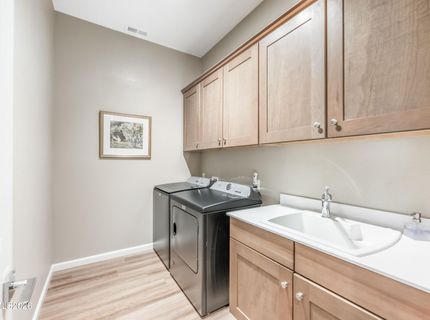
Laundry Features: Washer Hookup, Laundry Room, Sink, Cabinets, Gas Dryer Hookup
Living Room: Great Room, High Ceilings
Lot Features: Landscaped, Level, Sprinklers In Front
Master Bedroom: Ceiling Fan(s), High Ceilings, Double Sinks, Shower Stall, Walk-In Closet(s)
OtherStructures: Pergola
Parcel #: 528-551-08
Parking: Attached, Garage, Garage Door Opener, Garage Door Opener Controls
Patio/Porch: Patio, Covered, Awning(s), Porch
Road Frontage: Public
Road Responsibility: Public Maintained Road
Security: yes
Security Features: Smoke Detector(s), Security System, Keyless Entry, Video Doorbell
Sewer: Public Sewer
Special View Info: Mountain(s)
Sprinklers: Automatic, Drip System, Front
SQFT Living: 2490
Utilities: Cable Connected, Electricity Connected, Phone Available, Sewer Connected, Water Connected, Cellular Coverage, Internet Connected, Water Meter Installed, Underground Utilities
Water: Public
Water Rights Y/N: No
Window Features: Double Pane Windows, Vinyl Frames

Amenities

Ceiling Fan(s)
High Ceilings
Smart Thermostat
Breakfast Bar
Kitchen Island
Pantry
Walk-In Closet(s)
Entrance Foyer
Awning(s)
Rain Gutters
Outdoor Speakers
Gas/Propane Stub

Schools

High School: Spanish Springs
Middle School: Shaw Middle School
Elementary School: Spanish Springs

Neighborhood Map

Driving Directions

Demographics

Estimate My Payments

  • Estimated Payment
    $2,610.19
  • Principal & Interest
    $1,747.07
  • Property Tax
    $634.17
  • Homeowner's Insurance
    $228.96
(Payments are an estimate and may vary by lender)

Mortgage Calculator

Change Payment Information

%
years/fixed
yearly
yearly (est.)
Contact Photo

We're Here to Help

Connect with our team of knowlegable local agents to guide your next move with style and grace.

Login to My Homefinder

Pixel